Corner lot, full rebuild
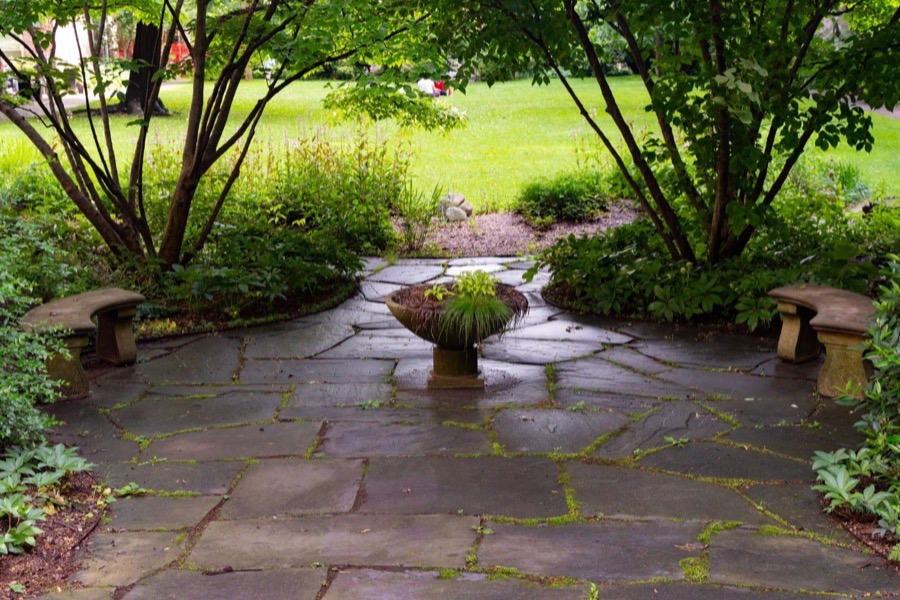
Regraded for drainage, a bluestone terrace off the kitchen, a seat wall along the property line and beds carried around three sides.
Landscape design & buildTerraces, walls, plantings and lighting — metro area.
Every Slatewren project starts as a scaled plan you can hold, mark up and argue with — then the same crew that drew it builds it, start to finish.
01 — 04Four trades, one crew, one drawing they all work from.
Most properties need more than one trade. Running them off a single plan is what keeps the stone, the soil and the wiring from fighting each other.
A measured survey, a scaled plan and a plant schedule you keep — with the layout settled on paper before anyone breaks ground.
Terraces, walkways, steps, seat walls and retaining walls. Cut on site, set on a proper base, and built to drain.
Beds amended before anything goes in, plants sized for the space they will fill, and a first season of establishment care.
Low-voltage path and feature lighting and zoned irrigation, sleeved under the hardscape while it is still open.
Drag the line to move between the drawing and the finished property. Everything on the left is settled before anything on the right gets built.
Regraded for drainage, a bluestone terrace off the kitchen, a seat wall along the property line and beds carried around three sides.
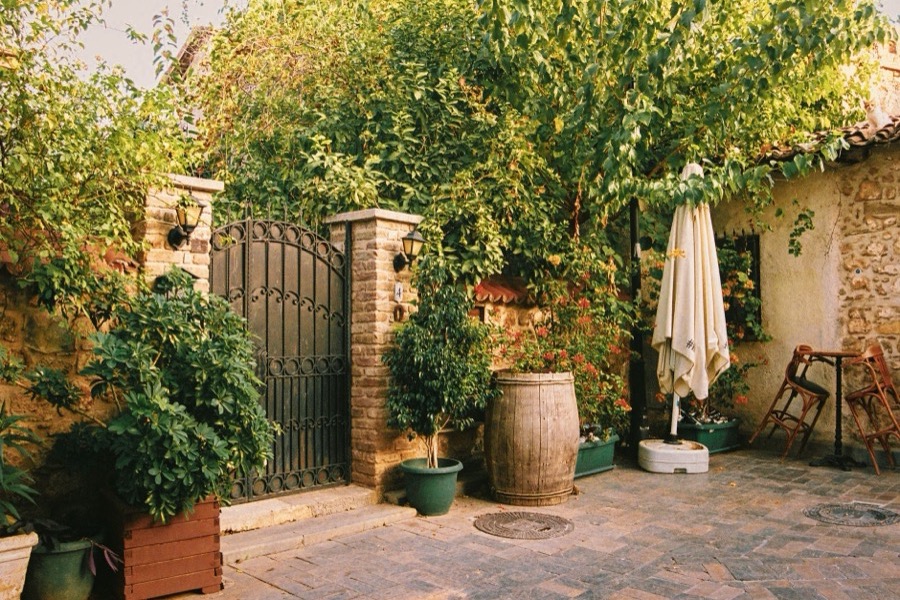
Forty feet by twenty. Levelled, paved wall to wall, planted in raised troughs, and lit so it reads as a room after dark.
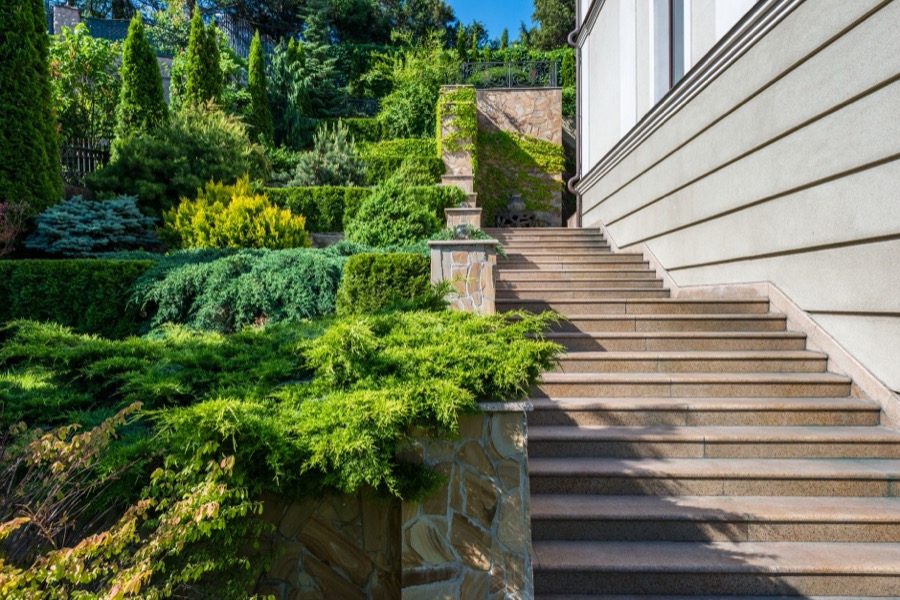
A hillside cut into usable terraces with stone retaining walls, stone steps beside the house and planted banks above.
Scopes and drawings on this page were made for this concept, and the photographs are licensed stock photography (the plan-to-built wipe uses an AI-generated concept image) — not properties Slatewren built. A real build publishes its own project photography here as each client signs it off.
How a job runsFour stages, and you approve the drawing before anyone digs.
No surprise change orders halfway through, because the decisions all happen on paper first — where changing your mind is free.
We walk the property, take levels and measurements, and talk through how you actually want to use it.
A scaled layout, a planting plan and a line-by-line price. Mark it up — one round of revisions is part of it.
Our own crews, a dated schedule, and the site left tidy each evening. You get progress photos every week.
A walkthrough, the plant schedule and care notes in writing, and a return visit once the first season is through.
AccountabilityWhat leaves with you when the trucks do.
Company license and insurance numbers publish here only with a verifiable document behind each one.
Verified reviews from finished properties land here at launch — real ones only, with names the client agreed to publish.
Before you callThe four questions that come up on nearly every consultation.
Next stepA walk of the property, then a drawing you can hold.
We walk the property with you, take the measurements we need, and come back with a scaled plan and a line-by-line price. No obligation to build it with us.
(000) 000-0000Mon–Fri 7 AM–5 PM
Saturday site walks by appointment
Serving the metro area